Pole barns and post frame buildings
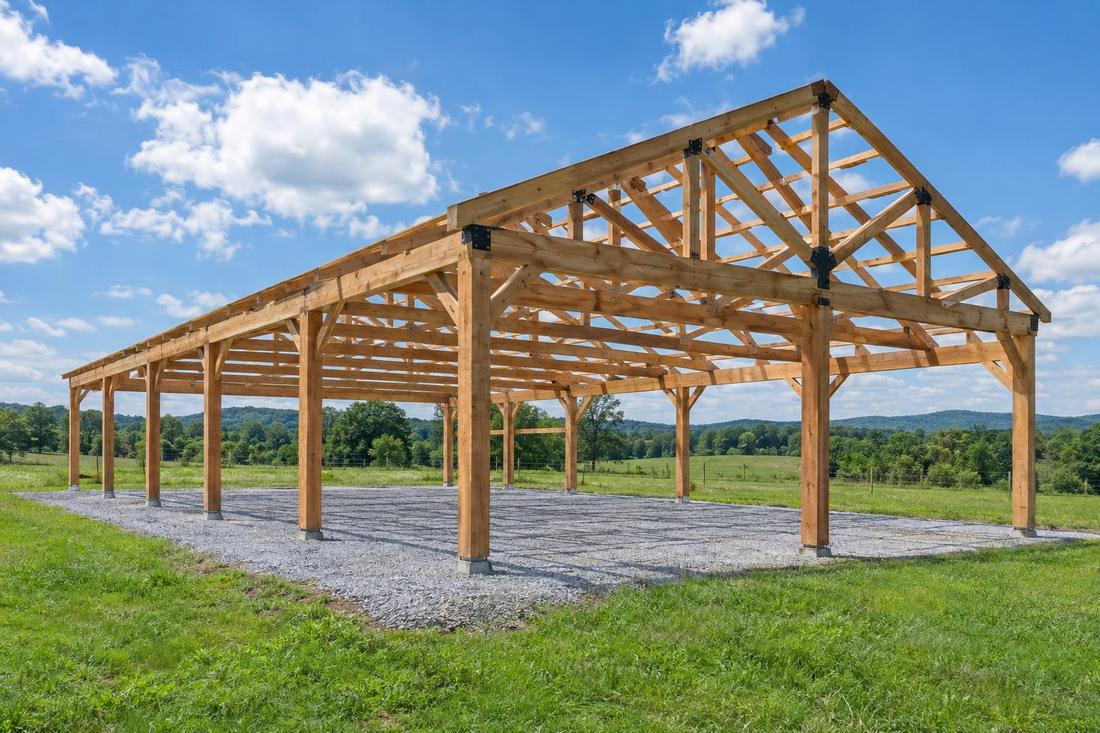
Posts, girts, purlins and trusses for wide, open interiors.
Framing & Structural
From a two-car detached garage to a pole barn for equipment or horses, we set posts, frame walls and build trusses and roofs that last.
Call or text today615-431-3789Garage and Pole Barn Framing
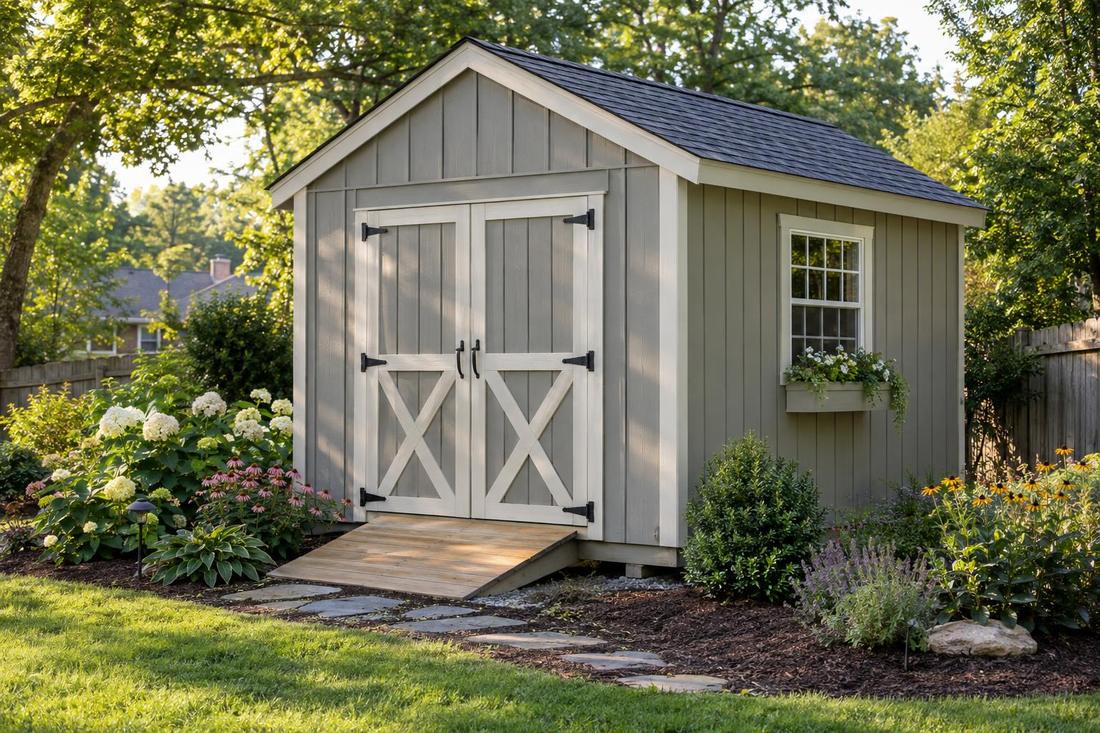
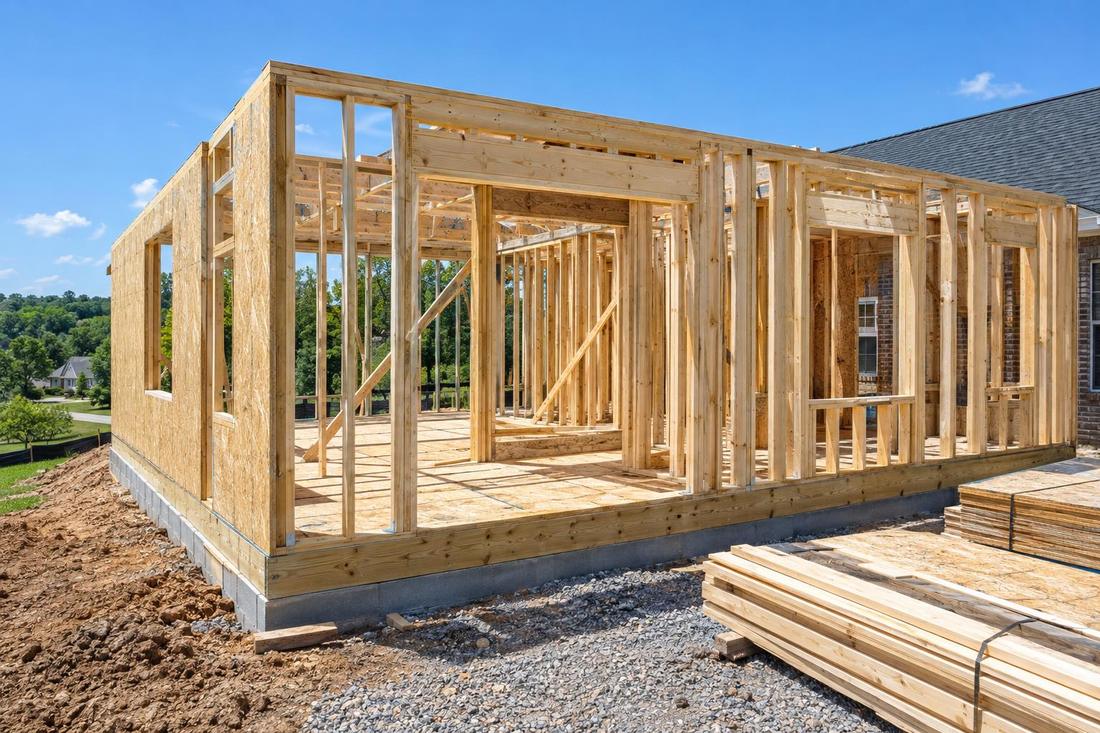
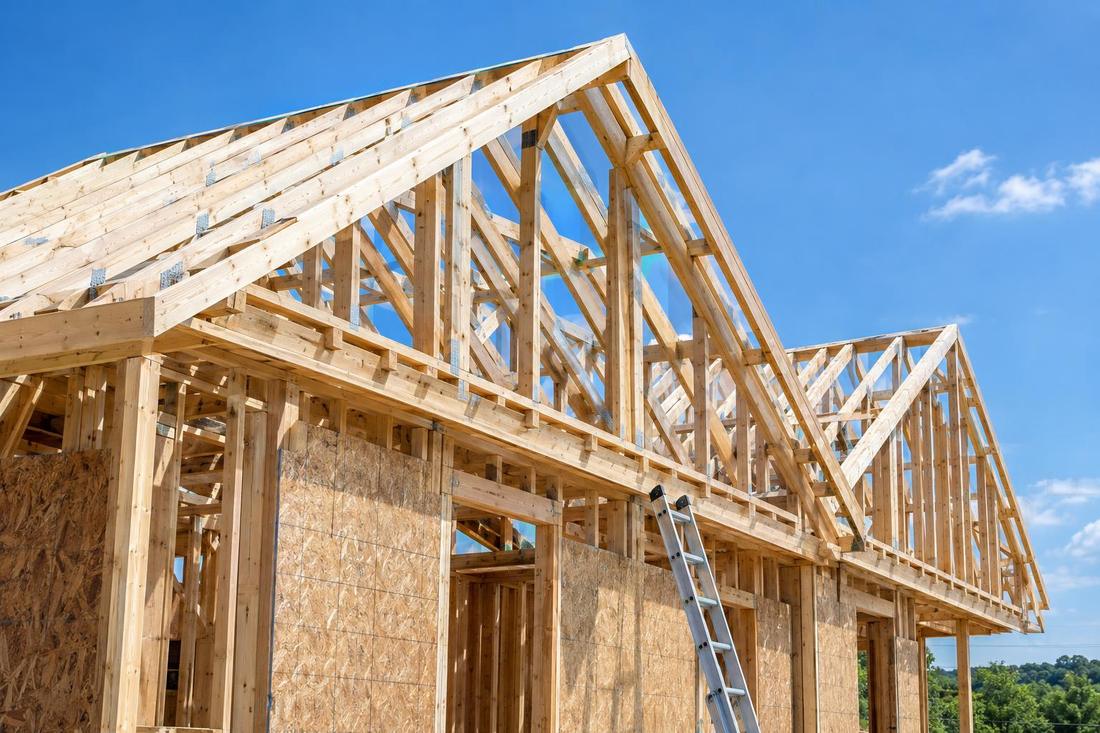
Detached garages, shops and pole barns need strong, simple framing that can take wind, snow load and daily use. Pole barns use large posts set in the ground and wide-span trusses, while stick-framed garages use studs, headers and engineered trusses. Either way, layout and squareness decide how well the building goes together.
We frame garages, workshops and pole barns across Middle Tennessee, from rural properties near Arrington to backyard shops inside Nashville. We lay out the footprint, set posts or framing to string lines, install trusses with proper bracing and leave a straight, solid shell ready for siding, roofing and doors.
What you get
Posts, girts, purlins and trusses for wide, open interiors.
Stick-framed walls, headers and roofs for one to three bays.
Plan windows, doors and loft space with your use in mind.
Large openings framed with proper headers and tracks.
The process
We mark the building, check squareness and plan post or footing locations.
Posts, walls and trusses are set, plumbed and braced.
Sheathing and framing are ready for roofing, siding and doors.
FAQ
A pole barn, or post frame building, uses large posts set in the ground or on footings to carry the roof, which allows wide open spaces with fewer walls.
Most do. Rules vary by city and county, and we can help you understand what your area asks for.
We can coordinate the slab with a concrete contractor, then frame and finish the building around it.
Service areas
From Clarksville to Shelbyville and Dickson to Cookeville, pick your city to see the carpentry work we handle in your part of Middle Tennessee.
Not on the list? Call 615-431-3789. We take projects across Middle Tennessee.
Call, text or send the form. Tell us about the project and we will take it from there.