Walls built for below grade
Pressure-treated bottom plates and spacing from damp concrete.
Framing & Structural
A basement can become a bedroom, office, gym or den. We frame walls, soffits and doorways with materials that suit a below-grade space.
Call or text today615-431-3789Basement Finishing and Framing
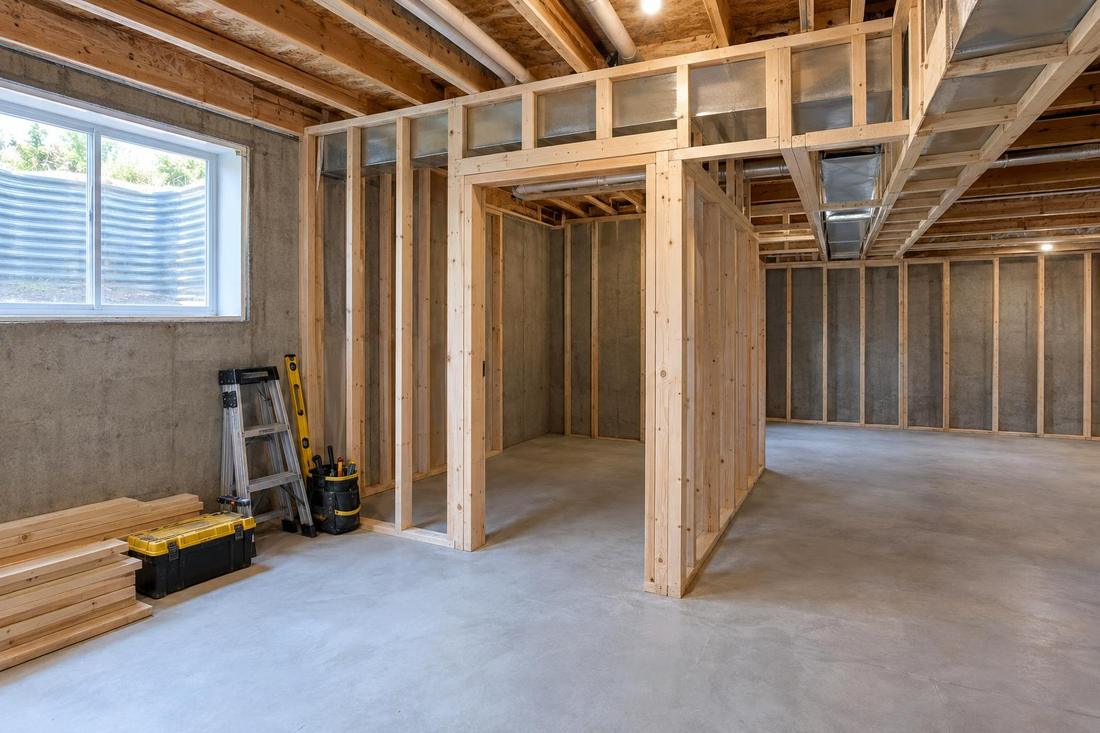
Finishing a basement adds usable space without adding a footprint, but it needs a plan. Concrete walls and floors can hold moisture, ducts and pipes run through the ceiling and the headroom is often tight. Good framing deals with all three before any drywall goes up.
We frame and finish basements across Middle Tennessee, including Nashville homes with walkout lower levels. We build walls off the concrete with a gap or a moisture-resistant plate, frame soffits around ducts and pipes, plan doorways and closets and leave access to shutoffs and panels so the space works for years.
What you get
Pressure-treated bottom plates and spacing from damp concrete.
Neat framing hides ducts, pipes and wires without losing headroom.
Plan rooms, storage and a bathroom rough-in in one pass.
Panels, valves and cleanouts stay reachable behind doors.
The process
We measure the space, mark ducts and pipes and sketch the layout.
Walls, soffits and openings are framed to the plan.
Electrical, plumbing and drywall crews can begin with a clean, straight frame.
FAQ
Yes. If the basement has damp walls or standing water, that has to be solved before finishing. We point out signs we see and recommend the right trade.
Many basements have enough height. We measure under ducts and beams and plan soffits to protect the headroom.
We frame the space and the cabinetry. Plumbing and electrical are handled with the trades you choose.
Service areas
From Clarksville to Shelbyville and Dickson to Cookeville, pick your city to see the carpentry work we handle in your part of Middle Tennessee.
Not on the list? Call 615-431-3789. We take projects across Middle Tennessee.
Call, text or send the form. Tell us about the project and we will take it from there.