Walls, floors and roofs
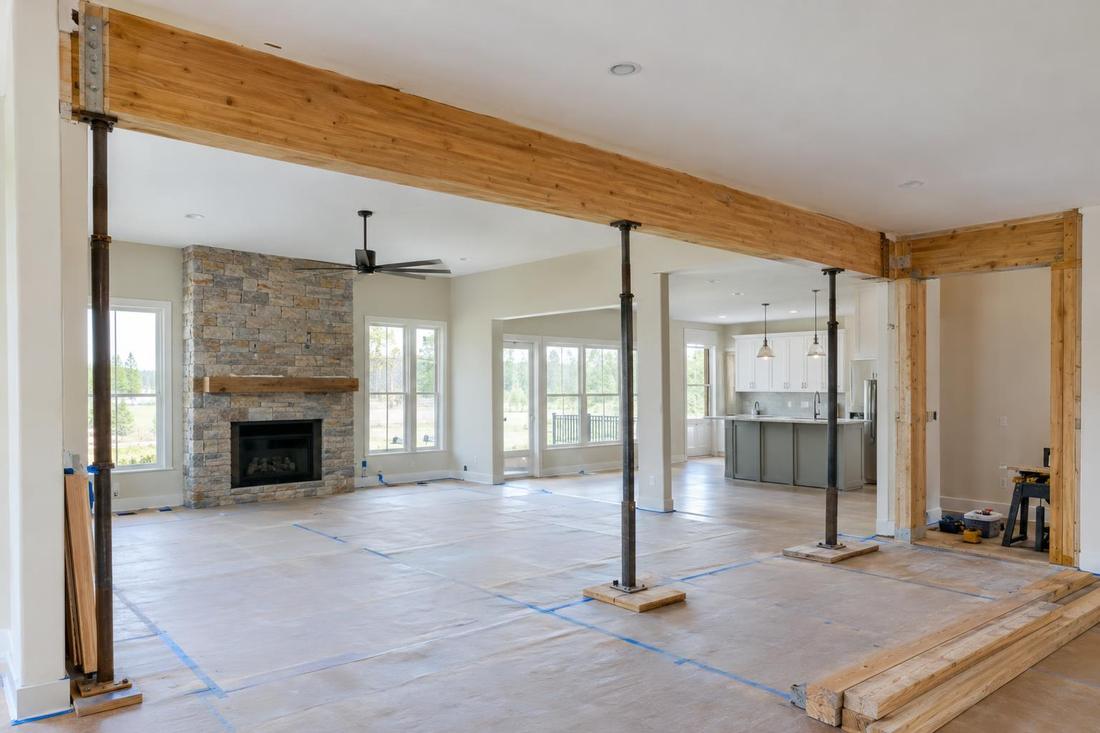
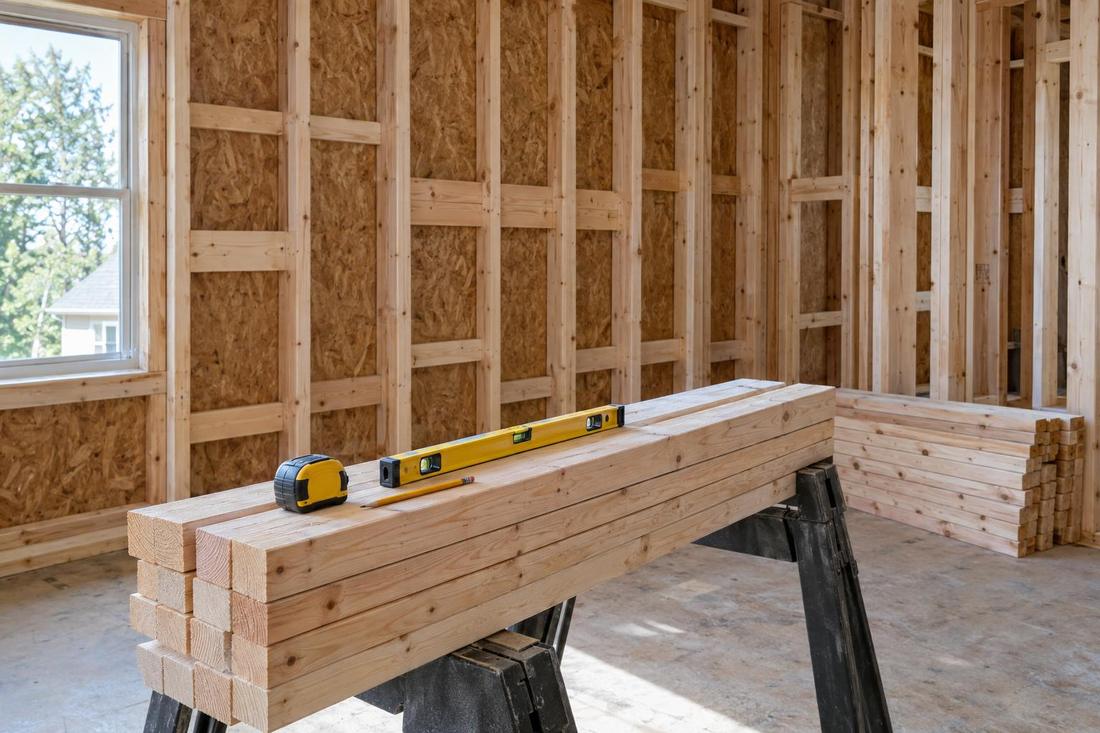
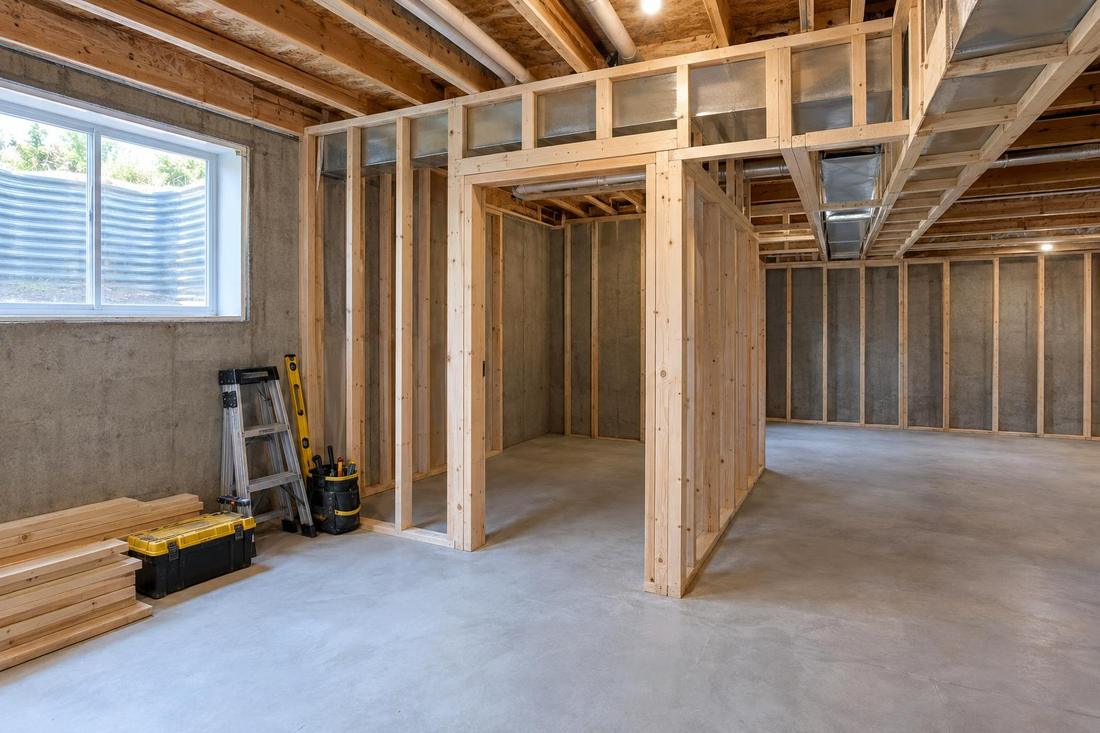
Framing for new rooms, bump-outs, garage conversions and additions.
Framing & Structural
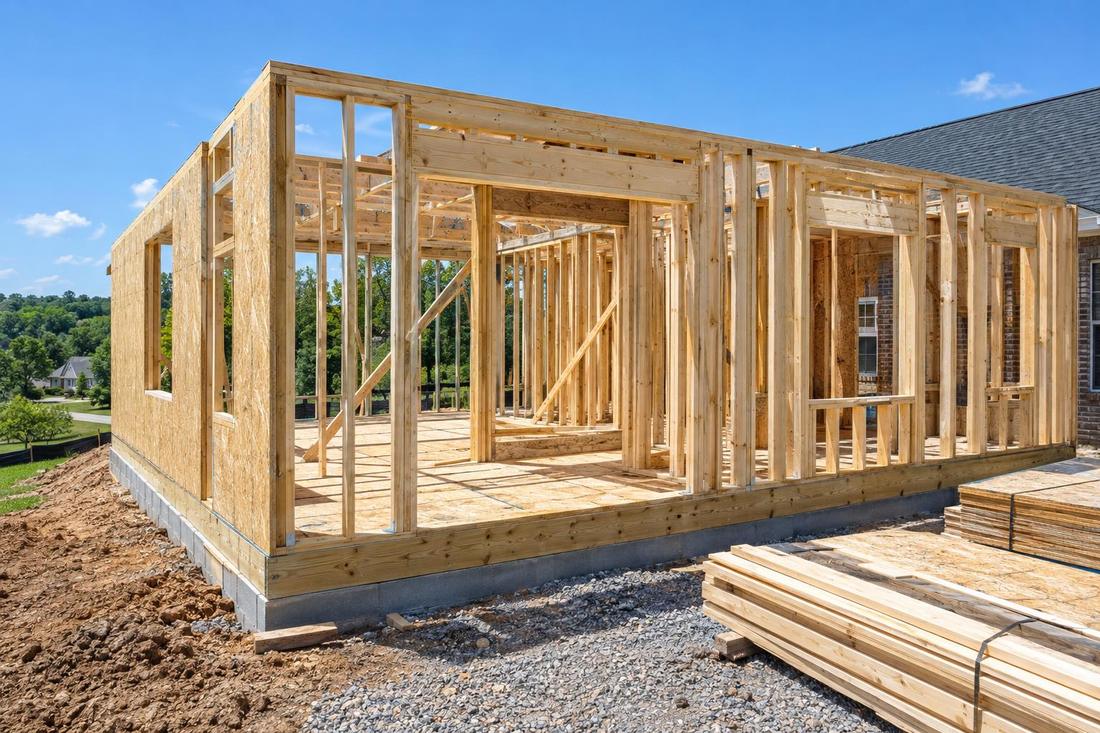
Good framing is the skeleton of every project. We frame walls, rooms and additions that are square, plumb, strong and ready for the trades that follow.
Call or text today615-431-3789Framing and Room Additions
Everything you see in a finished room depends on what was built behind it. Walls that are straight and plumb, headers sized for the load and floors that are level make every later step easier. Framing a new room or addition also means tying the new structure into the old one so they act as one house.
We frame additions, new rooms and partition walls across Middle Tennessee, from Nashville garage conversions to second-story and rear additions. We work from plans, check the layout against the existing house, coordinate with engineers and inspectors when needed and keep the site tidy so the next trades can start without delay.
What you get
Framing for new rooms, bump-outs, garage conversions and additions.
Floor and roof lines are matched so the new space feels original.
We work from drawings and help coordinate inspections where they apply.
Cut-offs and debris are collected daily so work areas stay safe.
The process
We check dimensions, loads and how the new structure meets the old.
Floors, walls and roof framing are built square, plumb and level.
Sheathing, blocking and backing are set so the next trades can begin.
FAQ
Most additions need one. Your local building department sets the rules, and we can help you understand what is required.
Yes. We work from architectural or engineered drawings, and we can build from a clear sketch for smaller projects.
Often yes, once we know whether the wall carries load. We check it and plan a beam or header when needed.
Service areas
From Clarksville to Shelbyville and Dickson to Cookeville, pick your city to see the carpentry work we handle in your part of Middle Tennessee.
Not on the list? Call 615-431-3789. We take projects across Middle Tennessee.
Call, text or send the form. Tell us about the project and we will take it from there.